
Corpus of Percy Bacon & Brothers
- Home
- Life
- UK County List
- Bedfordshire
- Berkshire
- Bristol
- Buckinghamshire
- Cambridgeshire
- Cornwall
- Cumbria
- Derbyshire
- Devon
- Dorset
- Dumfries & Galloway
- Durham
- East Sussex
- Essex
- Gloucestershire
- Gtr Manchester
- Hampshire
- Herefordshire
- Hertfordshire
- Kent
- Leicestershire
- Lincolnshire
- Gtr London
- Barnes:
St Michael - Camden:
St James † - City: St Dunstan-in-the-West
- Clapton,
Christ Church† - Croydon: Woodcote
- Ealing:
Christ Church† - Ealing: St Saviour†
- Hammersmith
St Paul - Hornchurch
- Little Ilford
- Islington, St Paul†
- Kensington:
St John the Baptist - Mortlake:
St Mary Mag, RC - Perry Hill,
St George† - Roehampton
- Romford, St Edward the Confessor
- Staines
- Twickenham,
St Stephen - Upminster,
St Laurence - Upton Cross,
St Peter† - Woolwich Garrison†
- Woolwich:
St Michael - Yiewsley
- Barnes:
- Midlothian
- Merseyside
- Norfolk
- North Yorkshire
- Northamptonshire
- Northern Ireland
- Northumberland
- Nottinghamshire
- Oxfordshire
- Pembrokeshire
- Rutland
- South Yorkshire
- Somerset
- Suffolk
- Surrey
- Tyne & Wear
- Warwickshire
- West Sussex
- Wiltshire
- Worcestershire
- Non UK
- Gazetteer
- Contact
- Essays
- Lost Work
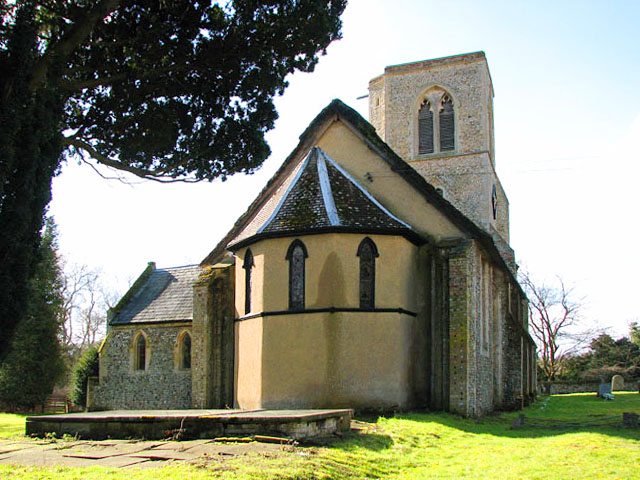
St John the Evangelist, Rushford. Photo © Evelyn Simak and licensed under Creative Commons License. CC BY-SA 2.0.
Posted 19 November 2026.
Having been cruelly treated over the centuries, the history of St John the Evangelist is not a happy one. It was founded by Edmund Gonville in around 1342, and was the church for a college of priests whose building still survives close by, now a private residence.1 This college surrendered to the crown in 1541 during the reformation, and the church granted to the Earl of Surrey. He started to demolish the edifice to “harvest” building materials, and by the end of the decade it was derelict. The residue of the north and south chancel walls, and the columns from which the chancel arch once sprung are still attached to the east of the nave. The Buxtons of nearby Shadwell Park partially restored the church in 1580 or so, lowering the roof from its former lofty height and providing it with thatching, but it seems at some stage in later years to have been used as a barn. It wasn’t restored as a church until the 1840s, but at that time it had no living as neither the dioceses of Ely nor Norwich had adopted it. In 1903/4 there was a major restoration of the interior, and a polygonal apse was built onto the east wall. Simon Knott suggests that some of the furnishings were brought from nearby Brettenham and installed at Rushford. Percy Bacon was heavily involved in this restoration with The Builder reporting the extent of his commission.
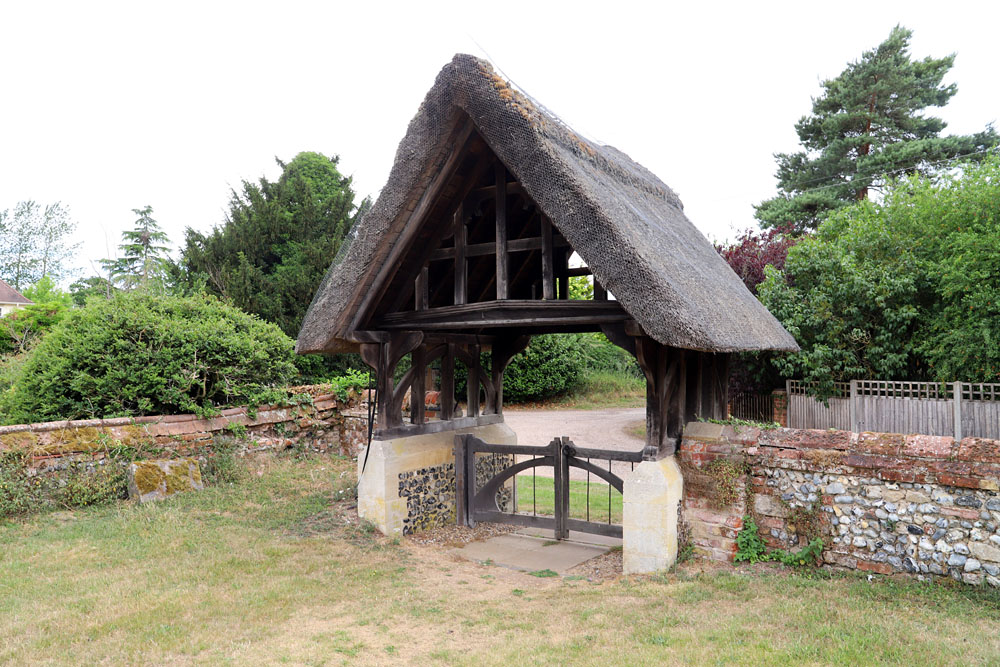
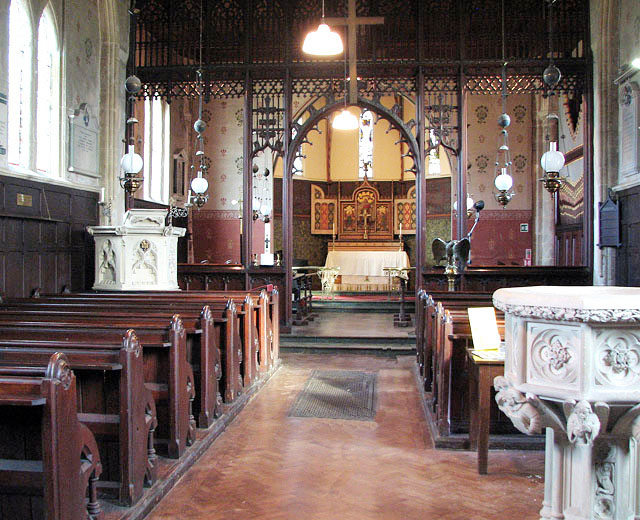
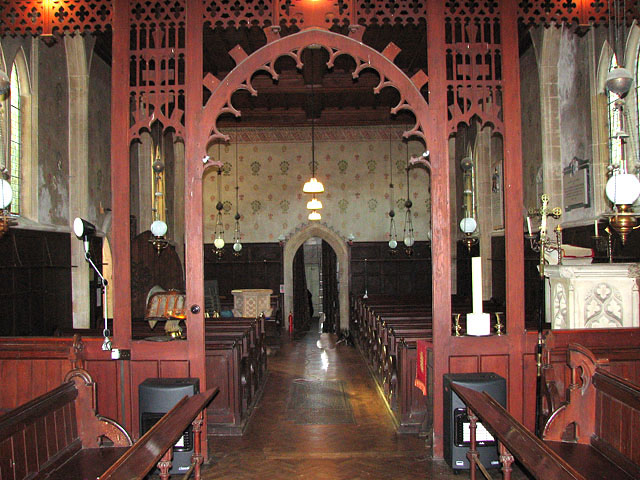
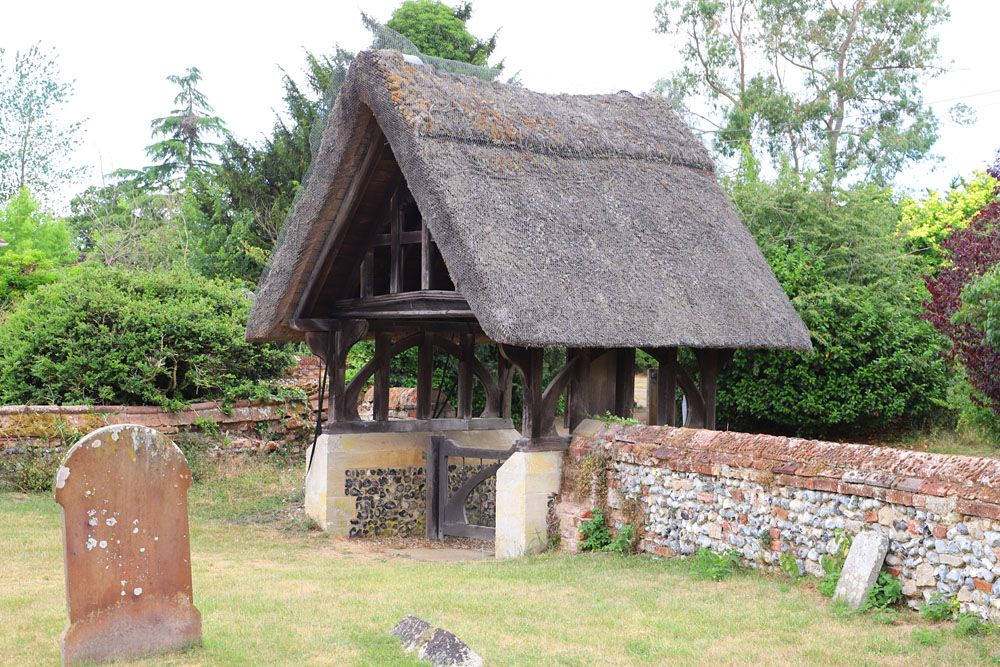
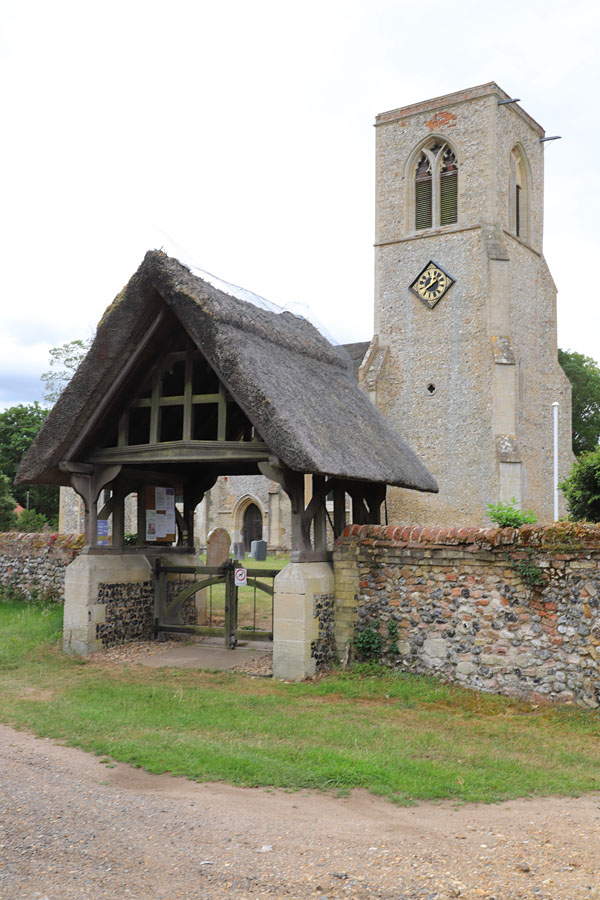
“RUSHFORD CHURCH, NEAR THETFORD.—This church has been decorated by Messrs. Percy Bacon and Brothers, of London, who have also executed a reredos, with painted panels, а chancel screen in wood, the sanctuary hangings, altar rails, brass lectern, a three light stained-glass east window, brass memorial tablet, also wooden panelling al] round the body of the church. They are also erecting a Lych gate in the churchyard. The work has been done for Mrs. Musker, of Shadwell Court.” 2
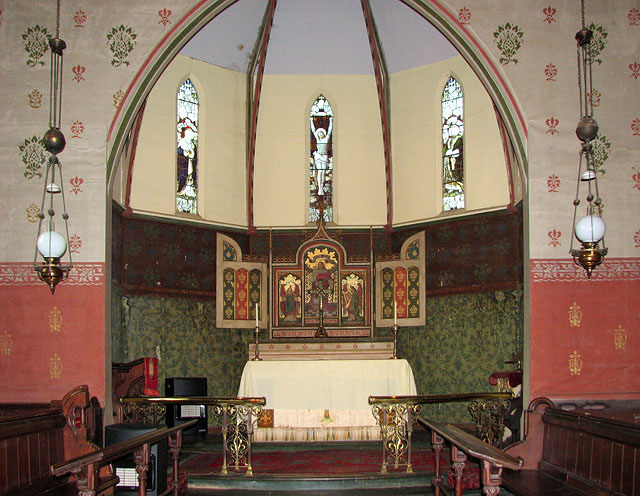
Confirming what is left of these decorations is difficult. On two occasions when visiting the area the church has been locked with no key holder information, so of necessity this entry is illustrated by Creative Commons photos available on the internet. However, what is clear is that the vandalism of the medieval period seems to have continued into the 21st century. Simon Knott’s entry on his Norfolk Churches website has photographs taken in around 2008 of the fine folding reredos with painted panels, and the chancel below the windows - delineated by a dado - painted in ochre and green with stencilled patterns, all by Percy Bacon. However, a 2018 photo on Google Streetview shows the chancel without its reredos, and the walls painted magnolia. What else remains? Until a visit can be made to view the inside of the church the matter is moot.
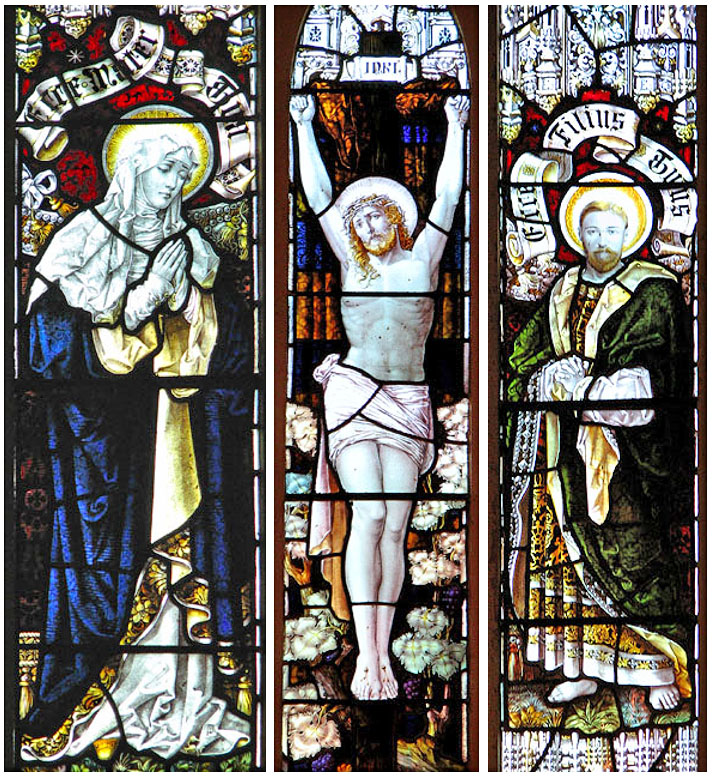
East Lancets, 1904. All photos © Evelyn Simak and licensed under Creative Commons License. CC BY-SA 2.0.
East lancets. Crucifixion, St Mary, St John. 1904.
Posted 19 November 2026.
The three lancets in the eastern walls of the diminutive polygonal chancel are filled with a crucifixion scene alongside the standing figures of Mary and St John the Evangelist to either side. Unusually, the figure of John looks directly at the viewer rather than at Jesus, and appears to be a likeness, uncannily like a young Prince George of Wales before he was crowned George V in 1911. His connection with the place is uncertain. Above Mary and John scrolls with the usual wording in Latin; "Behold thy Mother" and "Behold thy Son".
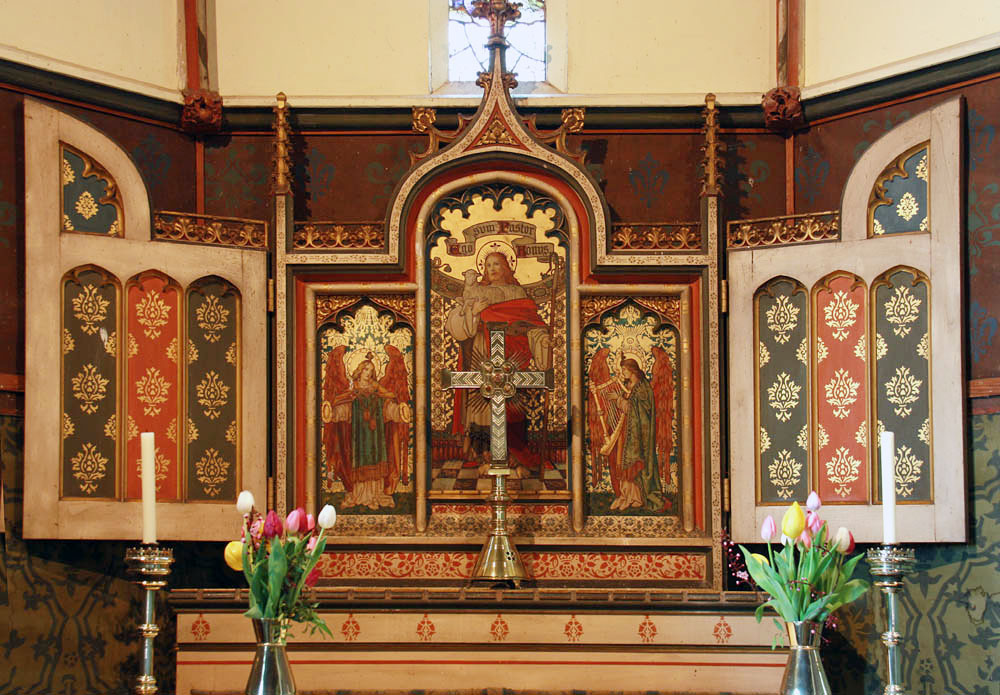
Reredos. 1904.
The reredos (now removed) was a trifold panel, the outer wings of which were hinged and could be folded shut. Quite why this was not a fixed arrangement is moot. The central panel depicts Christ the Good Shepherd with a scroll which reads, "enu sum pastor bonus". Two left and right angels play symbals and a harp. The side panels are decorated in diaper patterns. In this photo the diaper scheme in ochre and green for the chancel walls below the windows can be seen.
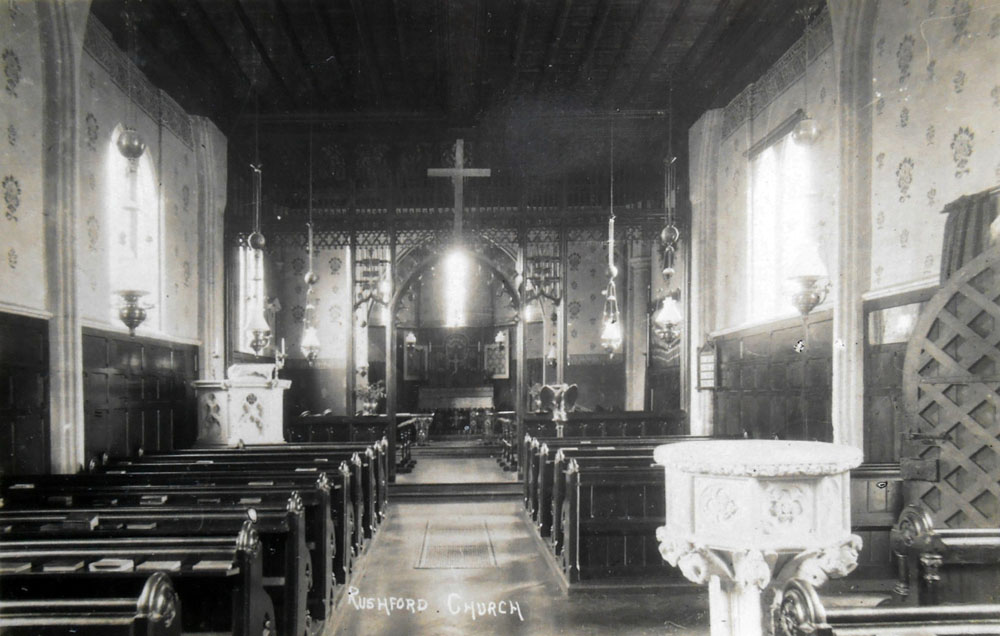

Nave looking east probably circa early 1900s from a postcard in the author's collection. PD Image.
Church Decoration. 1904.
As mentioned above, the decoration in the chancel has been obliterated by whitewash (or more accurately, magnolia-wash). As no visit has been possible for this project what is left of Percy Bacon's work is left hanging. The Builder article mentioned altar rails, wooden panelling to the nave, a chancel screen of wood, a memorial tablet, and hangings for the sanctuary. As of 2010 much of this was still in place (click photo right for slide show), and the image of the chancel on Google Streetview dated 2018 shows that the altar rails were in place at that date. The screen of filigree and trellis work is remakably delicate, extending to the ceiling.
Lychgate. 1904.
This is one of only two known examples of lygate designed by Percy Bacon & Brothers. The other is at St Andrew's, Great Yeldham in Essex, made in 1894. However, the attribution to that church is not entirely sound, so this one at Rushford may be unique in the studio's output. Judging by the new stonework, the gate has been greatly restored over the years, and is likely to have been rethatched at least once.
References: Use your browser's Back button to return to text.
- See Wikipedia entry for Edmund Gonville.
- The Builder, 7th May 1904, p499.
Location Map:
Sat Nav Post Code: IP24 2SE